
土地の記憶と特質を表す -住宅の庭 residential garden-
雑誌『庭NIWA』No.260・新肇氏(創苑)作庭の庭を撮影
2025年7月
- 特集 -
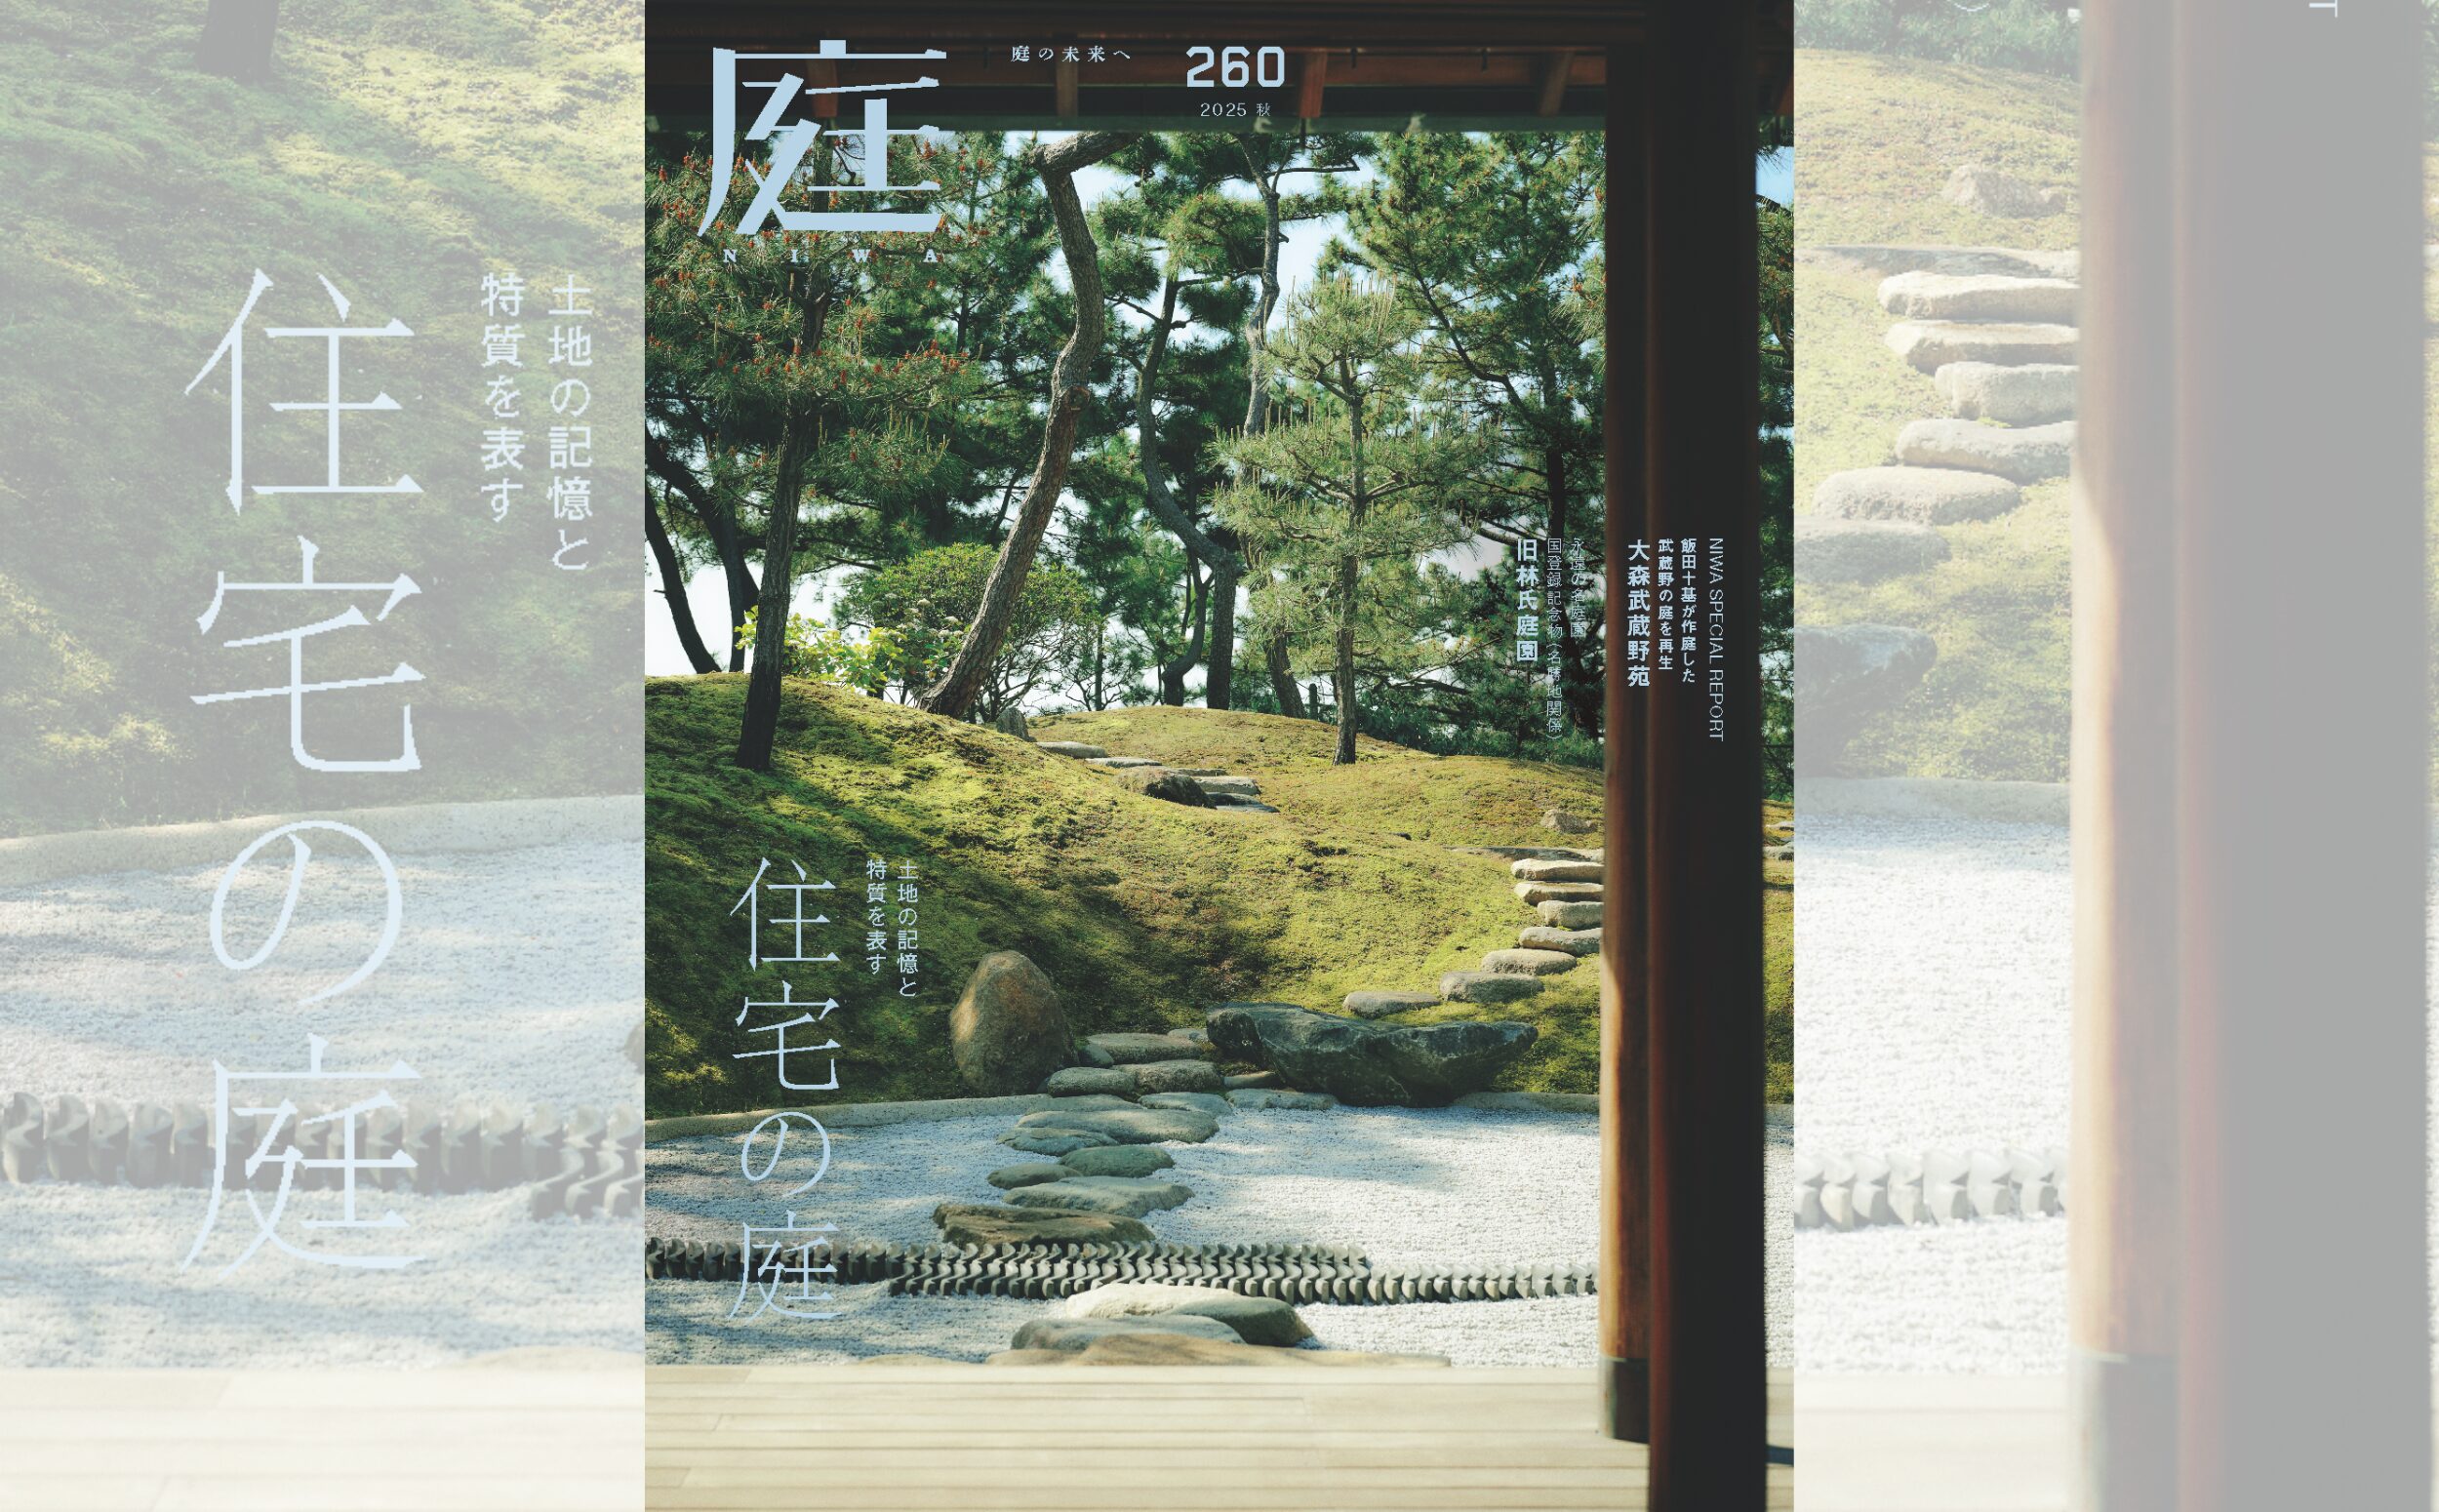
- Credit
- 写真:浦田浩志
..........................
掲載先:雑誌『庭NIWA』No.260・新肇氏(創苑)作庭の庭を撮影
発注者:雑誌『庭NIWA』 (NIWA Magazine)
出版元:株式会社建築資料研究社
取材先:創苑
- Outline
- 福島県郡山市の庭師、新肇さん(創苑)が作庭した庭を写真撮影。建物から南向きに長方形の庭が展開している。一見すると芝生がメインに見えるが門付近の構成はモダン。それでいて、リビング前には深山を思わせる築山と石組みがなされ、豊富な水量の流れが配されている。築山は面積からは考えられない緑豊かな林で、真夏でもこの木陰の下の風は心地よい。風呂場の窓から壁まではわずか1mほど。しかし、雁行した石積みを配して、広く見えるから不思議だ。地産地消の素材を多く使う新さんらしい庭だった。その魅力を余すことなく撮影した。
- Solutions
- A photography feature for the residential garden section in NIWA Magazine Issue 260. Photographed the Kitakata Garden designed and constructed by Hajime Atarashi of Souen based in Koriyama Fukushima. This photography captures the essence of the garden crafted with locally sourced materials showcasing the modern gate area the lush mini mountain resembling a deep forest with a natural stream and the staggered stone walls that create an illusion of depth in a narrow space.
- Photographed by Hiroshi Urata